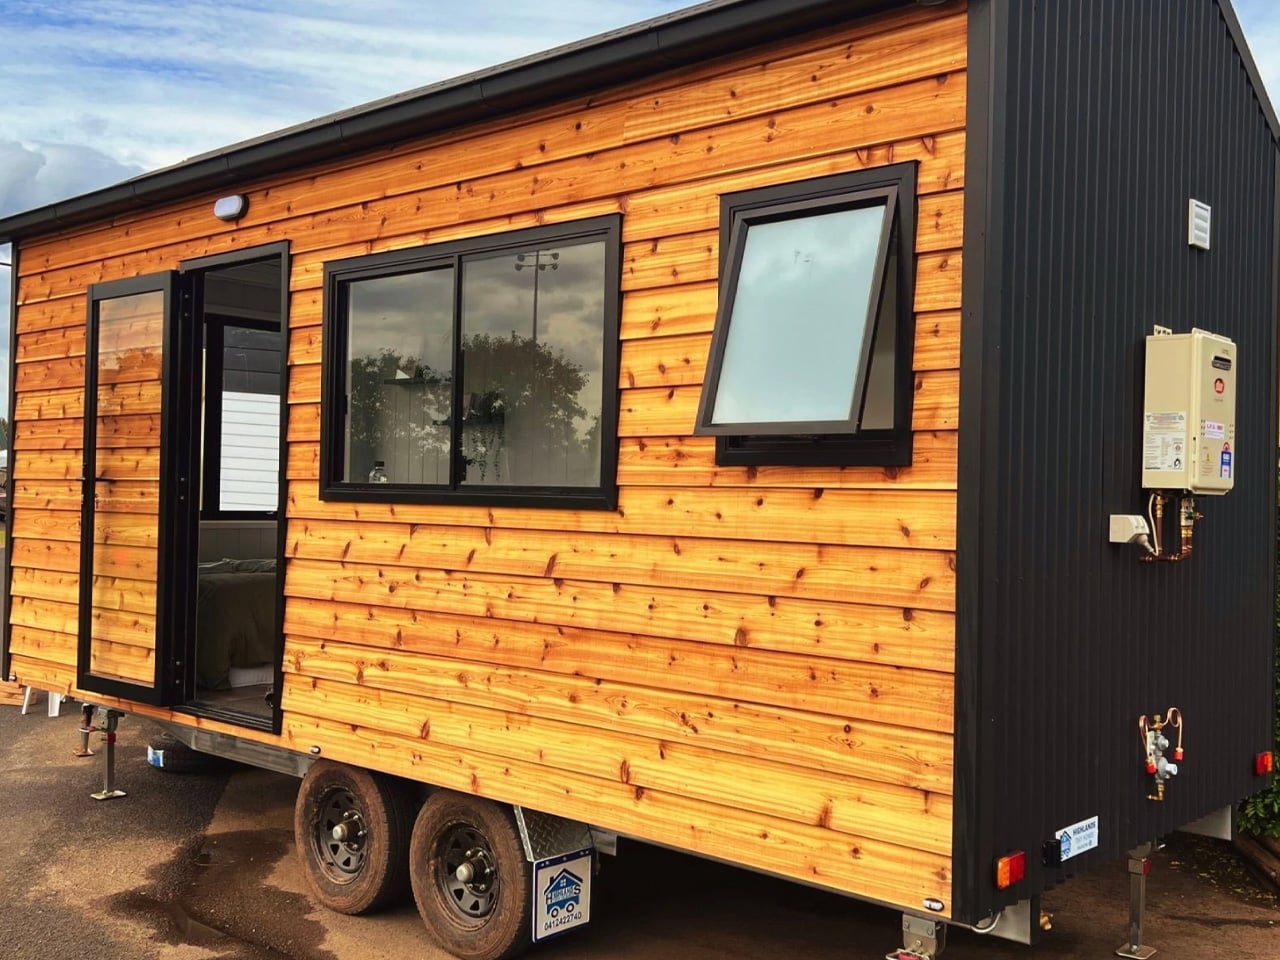
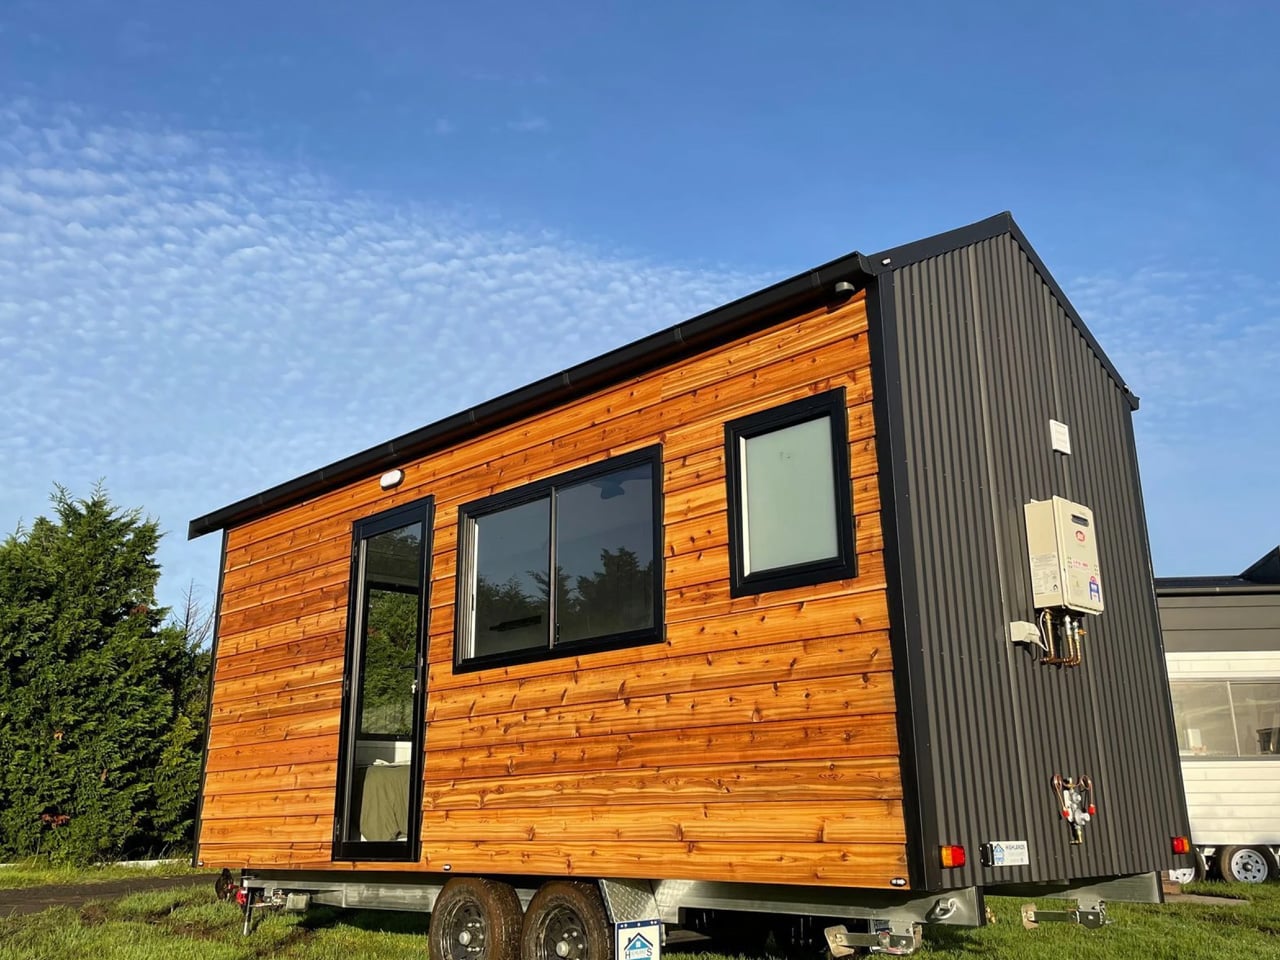
Not every home needs to shout to be heard. Highlands Tiny Homes, based in New South Wales, has built that idea into every corner of the Sierra — a single-level tiny home on wheels that measures just 6 meters in length and does absolutely nothing to apologize for it. It sits on a double-axle trailer and wears its compact footprint like a statement, not a compromise.
The exterior leans into a woodland aesthetic without overdoing it. A pitched corrugated roof, aluminium sash windows, and a considered combination of cladding and Colorbond accents give the Sierra a look that feels rooted — visually grounded in its surroundings regardless of where it’s parked. It’s the kind of exterior that photographs well in a pine clearing or beside a mountain road, reading more like an architect’s bush retreat than a prefab box.
Designer: Highlands Tiny Homes
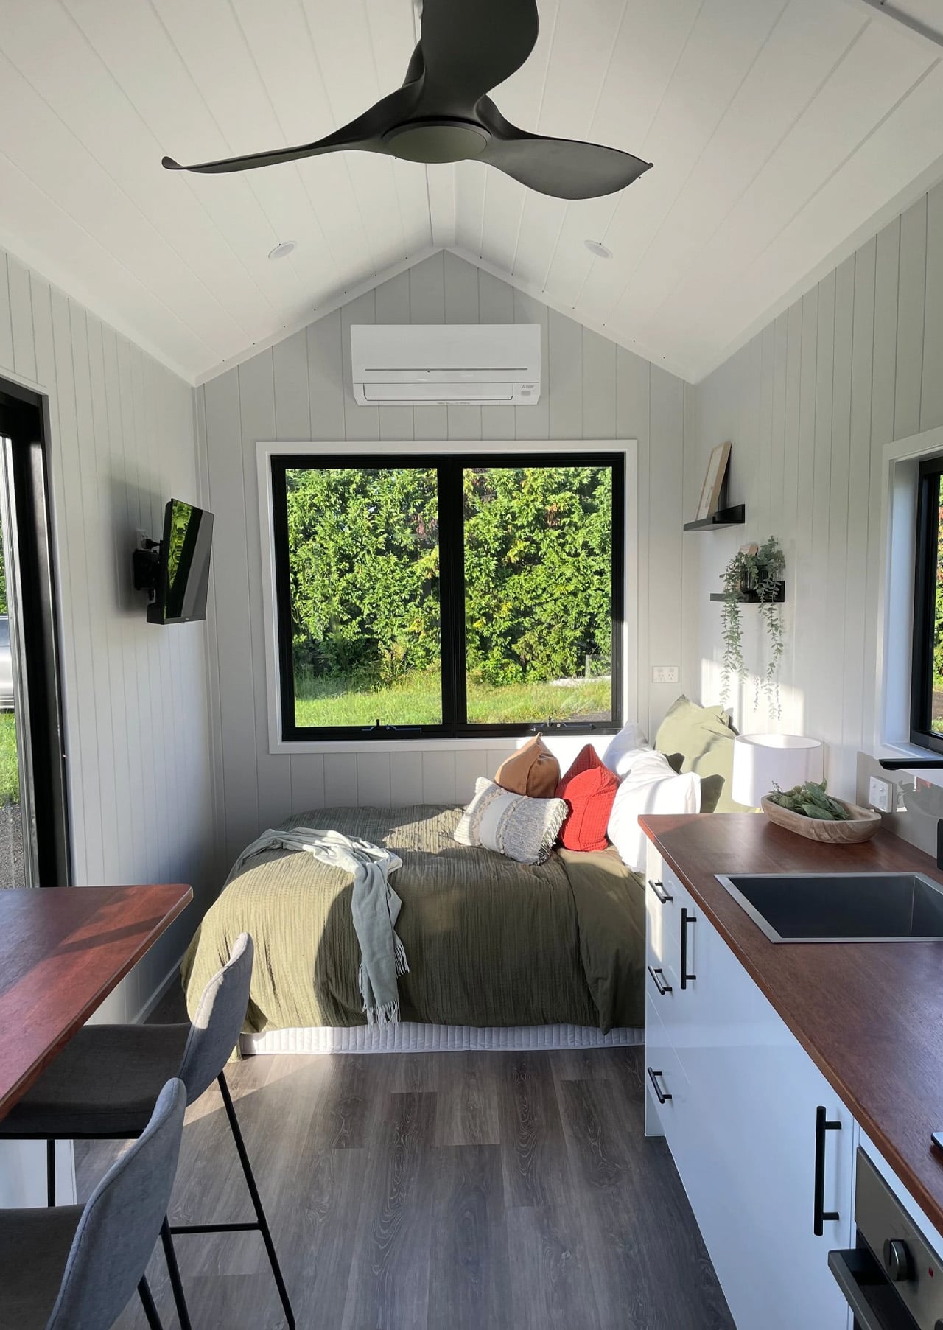
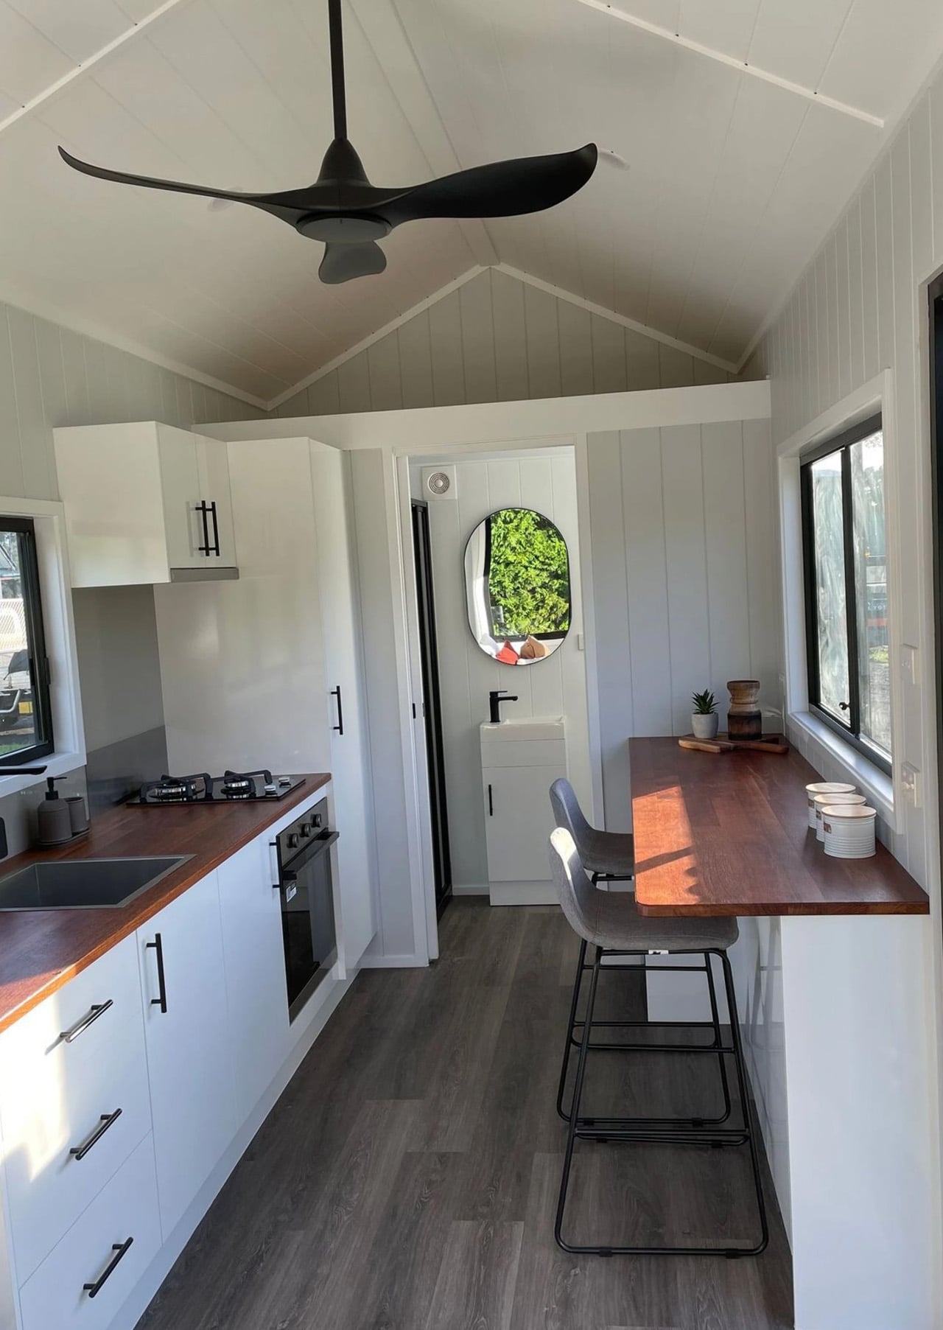
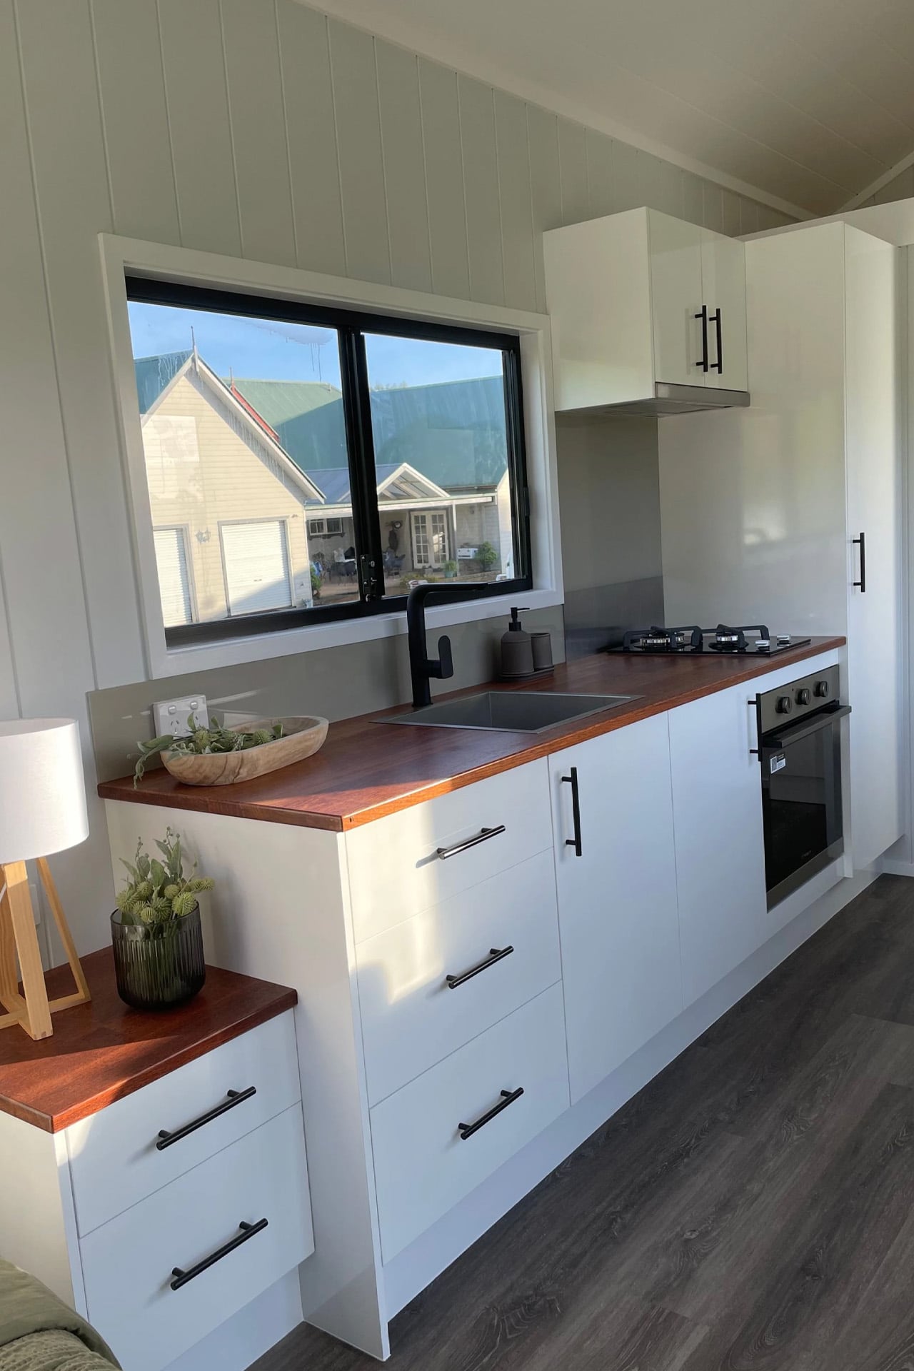
Inside, the single-floor layout prioritizes openness over segmentation. White walls reflect the natural light that pours in through generously sized windows, while wooden countertops and bar seating in the kitchen add warmth without clutter. A ceiling fan overhead keeps things casual. The Sierra isn’t chasing the maximalist tiny-home trend of stacking every possible feature into the ceiling — it’s lean by design, and that restraint is exactly what makes it feel livable.
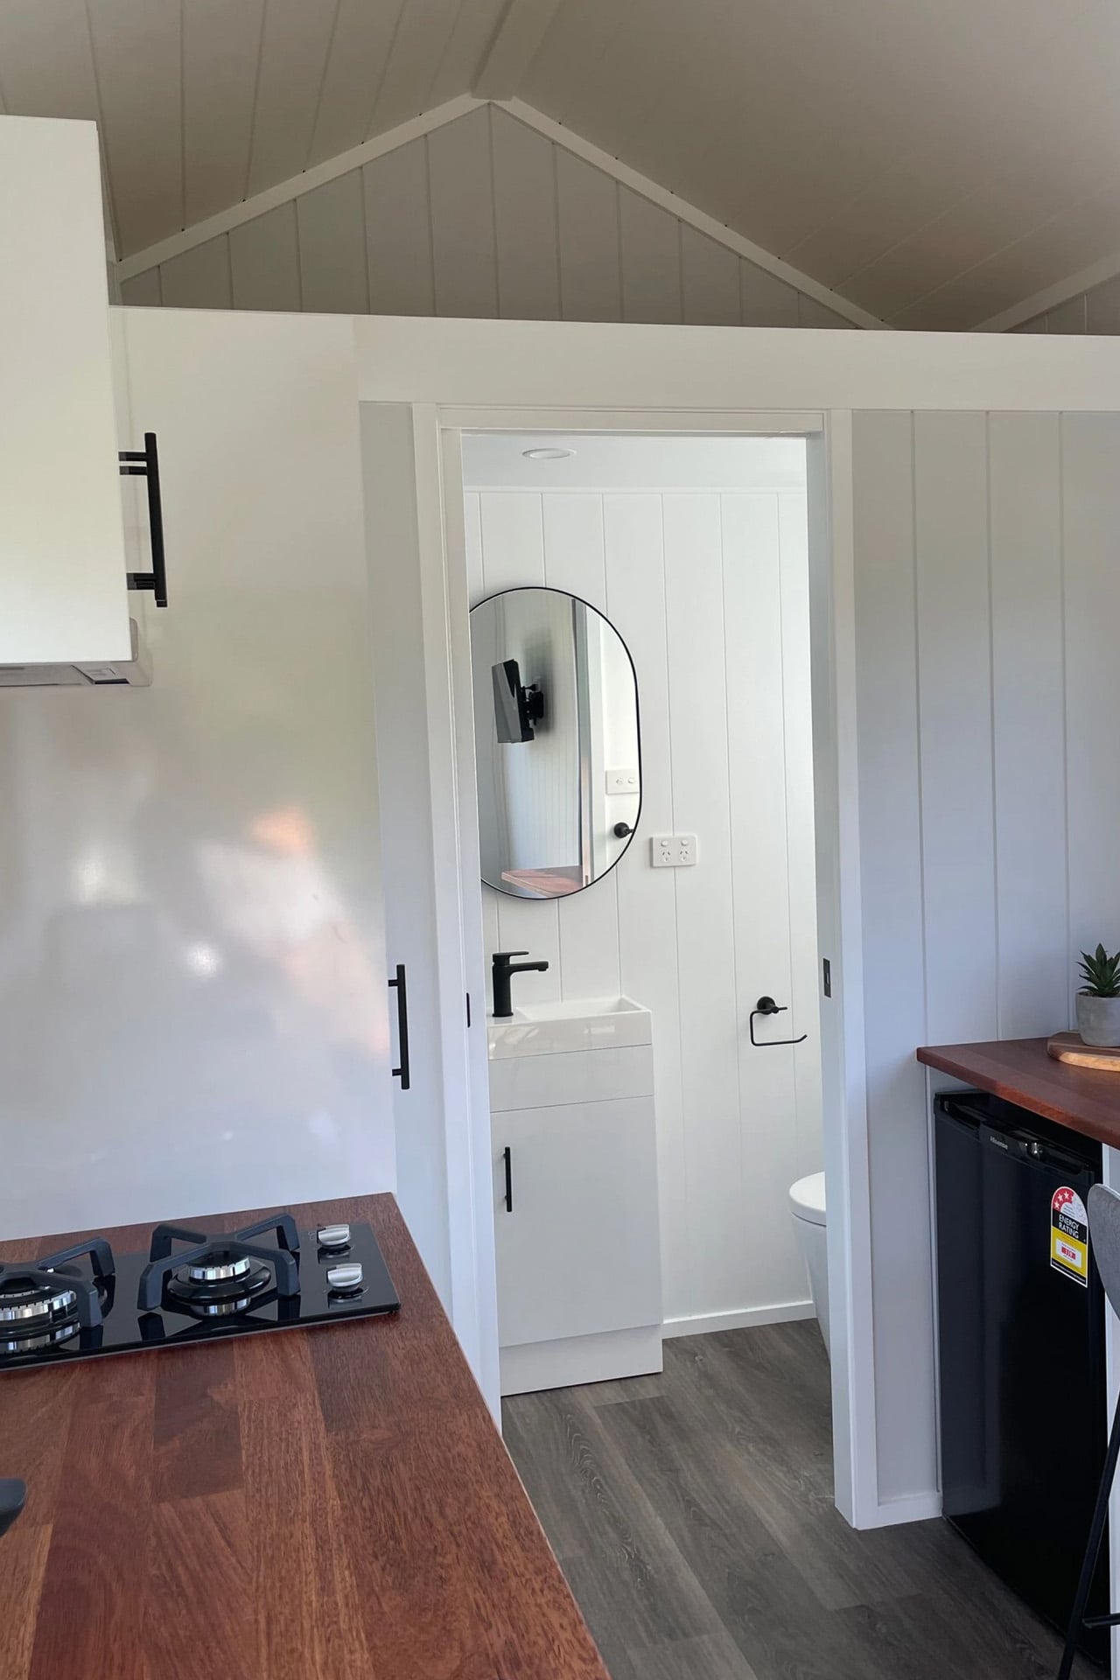
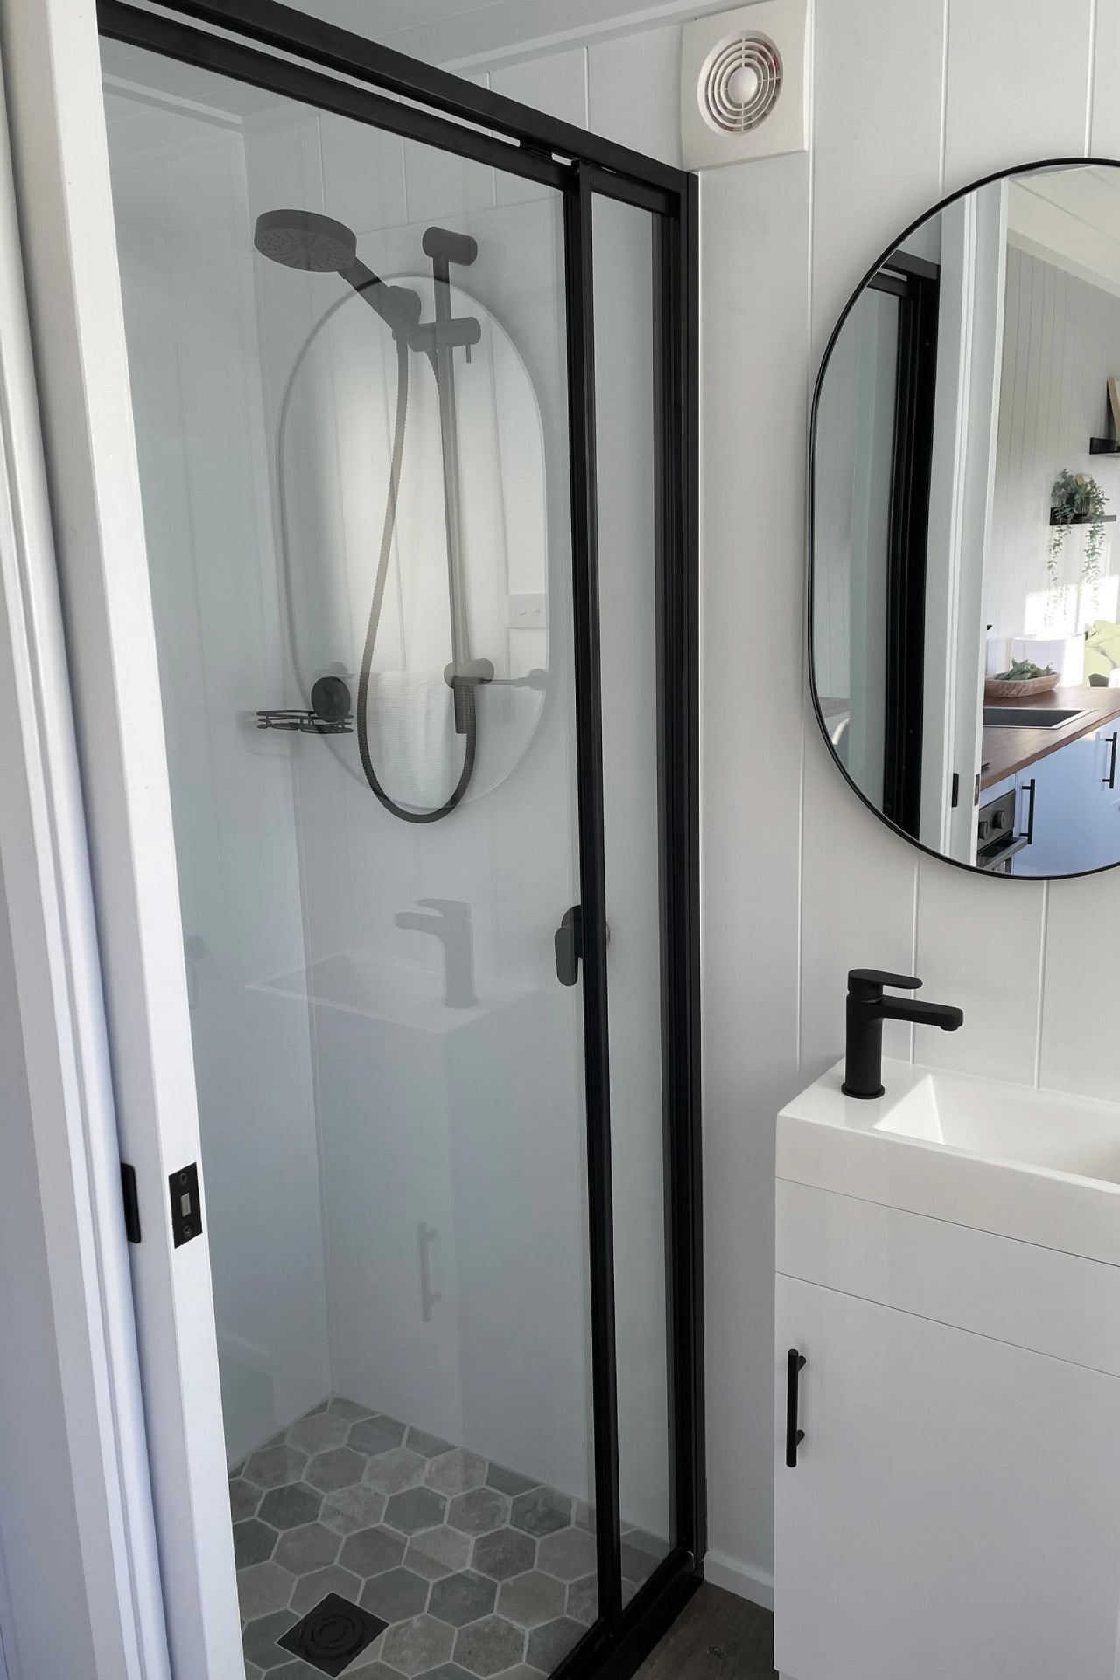
The kitchen claims a meaningful portion of the floor plan, which signals a priority worth noting: this is a home built for people who actually cook, not just for people who want to say they live small. The double bed doubles as a day bed and lounge area, keeping the space flexible without demanding a furniture reconfiguration every morning. The bathroom includes a glass-enclosed shower that feels considered rather than an afterthought.
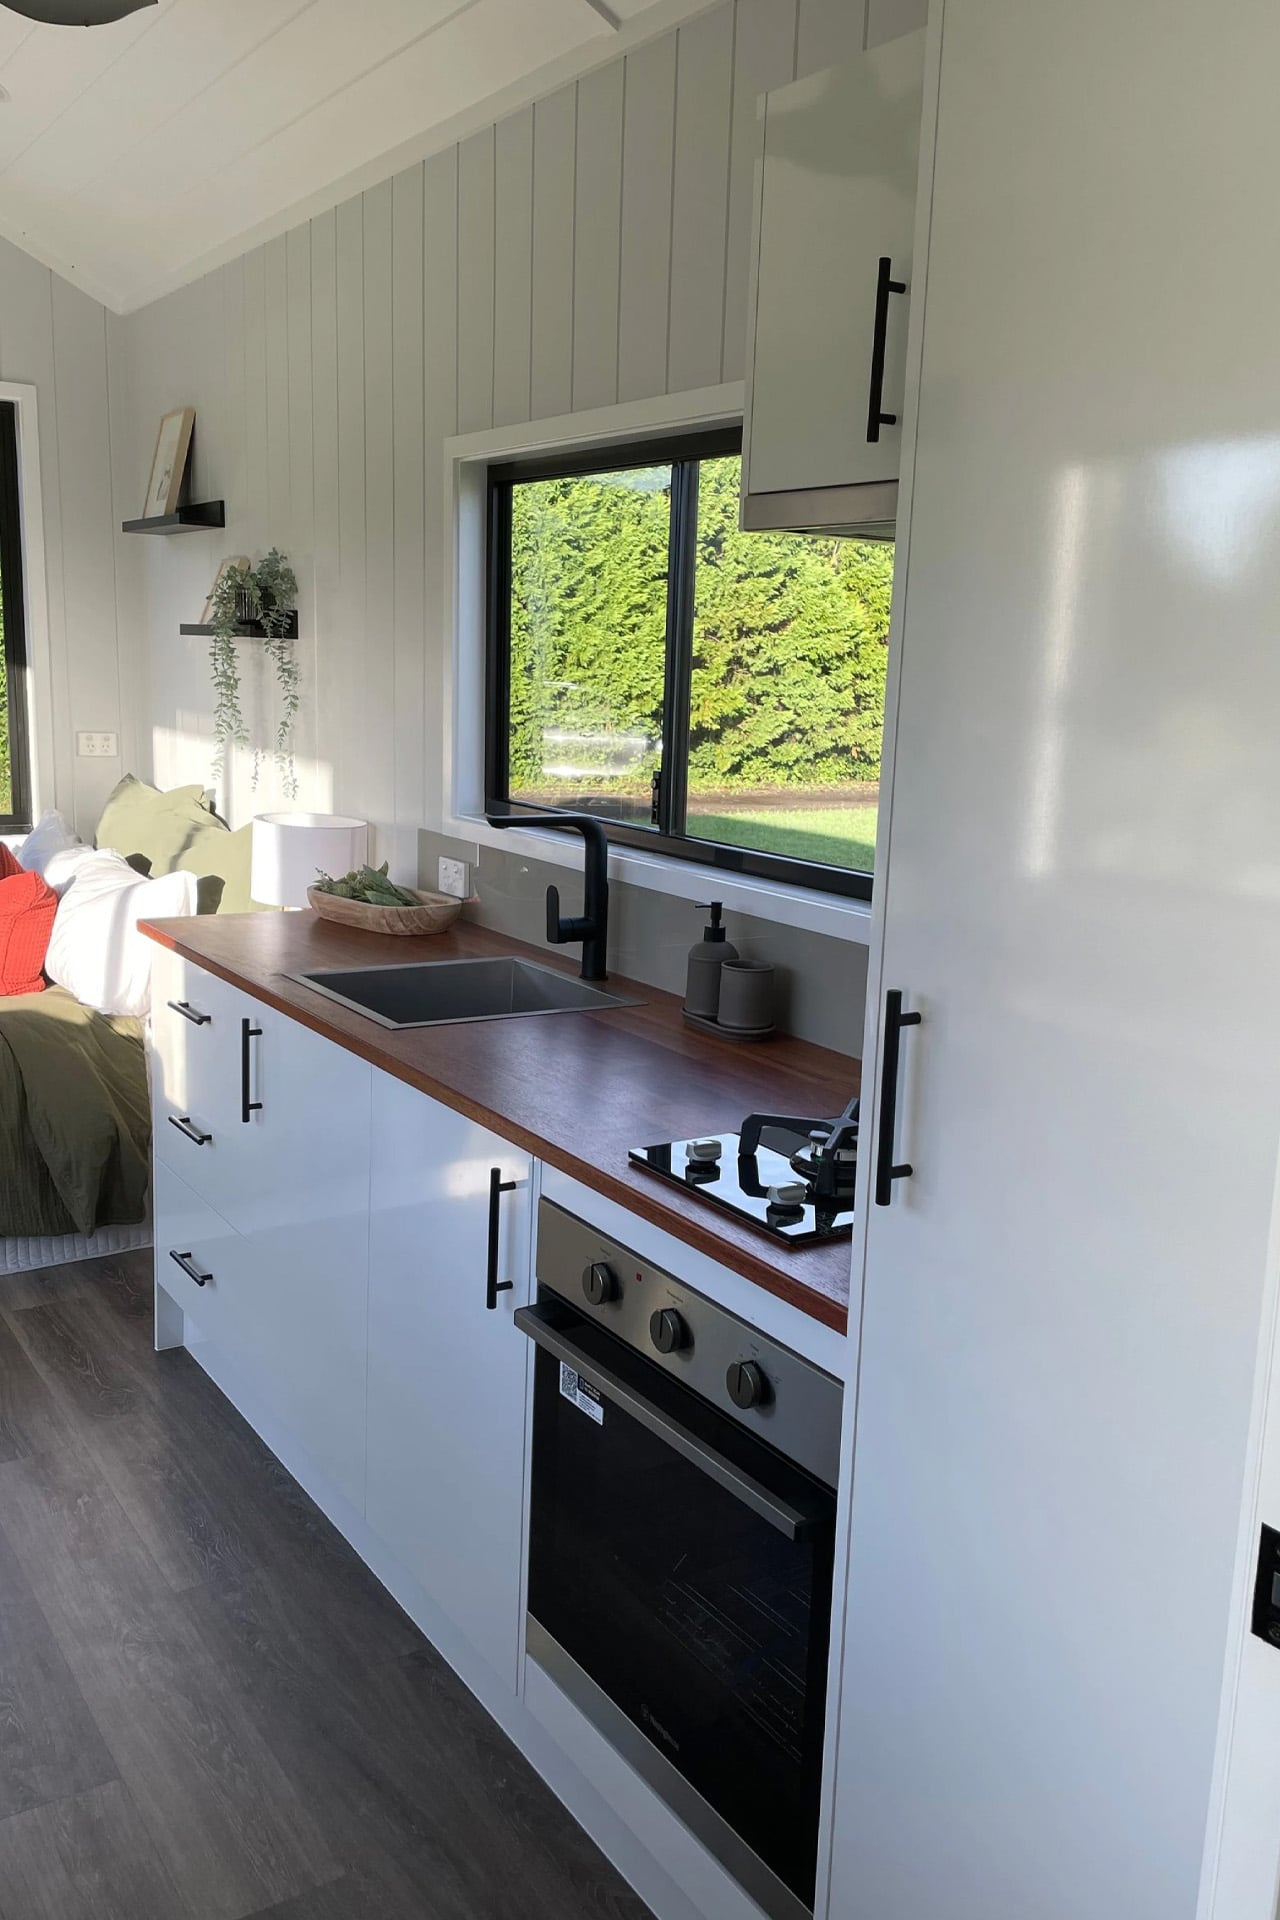
Priced from US$59,000 including GST, the Sierra 6.0 sits at an entry point that makes serious compact living genuinely accessible. For those needing slightly more room, a 7.2-meter version is also available – same DNA, a little more breathing room.
The Sierra isn’t designed to impress at a trade show. It’s designed to work on a Tuesday morning when you’re making coffee and watching the light move across a wooden countertop. Highlands Tiny Homes has found a rhythm in the Sierra that many larger builds never quite locate — the specific calm that comes from a space that knows exactly what it is and refuses to be anything else.
The post This 20-Foot Tiny Home on Wheels Proves Better Design Beats More Square Footage first appeared on Yanko Design.
from Yanko Design



0 Comments